Special event restrooms in Las Vegas must withstand extreme Mojave Desert conditions while maintaining strict cosmetic and sanitary standards for guests. Unlike rough construction toilets that cycle between muddy job…
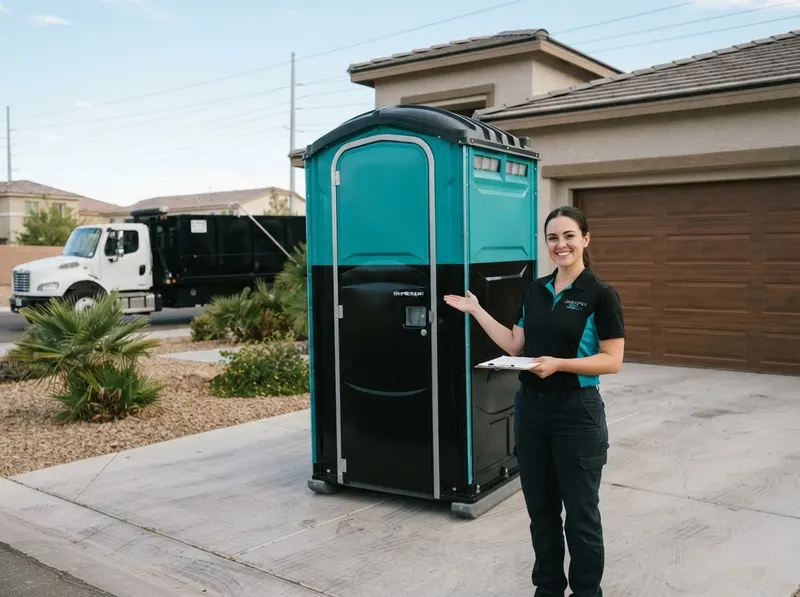
Special event restrooms in Las Vegas must withstand extreme Mojave Desert conditions while maintaining strict cosmetic and sanitary standards for guests. Unlike rough construction toilets that cycle between muddy job sites, event units are strictly reserved for public and private gatherings. Each cabin features high-capacity holding tanks charged with high-potency biocides that prevent bacterial gas buildup when ambient summer temperatures exceed 105°F. Placements on private parcels in Summerlin, backyard receptions around The Lakes, and multi-acre community galas in Centennial Hills or Skye Canyon require level, hard-packed surfaces. Positioning units away from direct afternoon sun exposure against walls or temporary shade canopies reduces interior heat by up to 15 degrees.
When calculating equipment requirements for outdoor venues near Downtown Las Vegas or public gatherings adjacent to the Fremont Street Experience, standard site-planning models dictate one restroom per 75 to 100 guests for events running up to four hours. When alcohol service is present, organizers must increase toilet capacity by 20% to prevent continuous queue bottlenecks. A typical gathering of 250 guests over six hours requires four event units and two standalone foot-pump washing sinks. For long-duration productions spanning several days at outdoor sports fields in Peccole Ranch or public parks in Spring Valley, nightly vacuum pumping and tank re-charging are required to maintain clean conditions.
Choosing dedicated event portable restrooms over standard construction cabins comes down to guest comfort versus budget footprint. Standard construction toilets cost less per month on commercial builds, but they lack hands-free flush valves, integrated mirrors, and continuous cosmetic maintenance. Event-grade restrooms include pristine non-slip flooring, white or neutral exteriors, and foot-operated amenities. The trade-off involves transport footprint: multi-station deliveries require dedicated trailer access and flat staging lanes with at least 12 feet of overhead clearance. Homeowners booking in residential neighborhoods like Rancho Oakey must confirm gate widths measure at least 48 inches if units are to be placed in backyards rather than paved driveways. Step 1: Call dispatch to review guest totals, hours, and food-and-beverage profiles. Step 2: Site maps are marked to establish clear service truck access within 30 feet of final placement. Step 3: Drivers deliver, level, stock, and secure all units prior to guest arrival.
Every job gets a firm, written price after a free on-site visit.
Tell us about your special event restrooms job in Las Vegas and we'll send a clear, written quote, usually the same day.
 Coyote Creek Portable Toilets